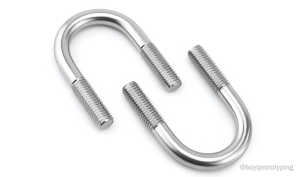


chinese anchor bolt defects is the first checkpoint buyers should lock before they approve a supplier, budget, or production slot. When a supplier sends you a load of Chinese anchor bolts and the pre-production sample bolted into the test jig just fine, but the mass-production bolts shear at 60% of the rated load — what actually happened inside the steel? Not an installation error. Not a torque issue. You got swapped material. The 300 MPa gap between Grade 5.6 and Grade 8.8 steel is the difference between a bolt holding a 10-ton load and snapping under an 8-ton demand. I’ve seen engineering managers spend weeks debugging a foundation failure when the root cause sat in a box with counterfeit head stamps. That’s why Chinese anchor bolt defects matter.
Here’s the reality most procurement teams miss: fewer than 5% of buyers use a portable Rockwell hardness tester before installation. That $150 tool catches 90% of grade substitution in ten seconds per bolt. The other two defects—hydrogen embrittlement and surface cracks—require different checks. Hydrogen embrittlement hits 15–20% of plated fasteners and shows up 24 to 72 hours after you torque them down. Surface decarburization can cut fatigue life in half, and it’s invisible without a file test on the thread crest. Each has a simple field verification method. You just need to know which one to use.

Grade Substitution: The Hidden Steel Swap
A $150 portable hardness tester can catch grade substitution in 10 seconds — yet fewer than 5% of buyers use one.
Here’s how the swap works: a supplier sources lower-grade steel (e.g., Grade 5.6 instead of Grade 8.8) and re-stamps the bolt head with a higher grade mark. The tensile strength gap is 300 MPa — Grade 8.8 requires 800 MPa minimum, Grade 5.6 only 500 MPa. That’s enough to shear under design load. This scam is especially common in bulk orders where only visual inspection is performed.
Over 90% of counterfeit bolt seizures involve grade marking fraud (ASTM International case studies). Visual inspection alone cannot detect this — the re-stamped markings often look identical. You need fast, inexpensive field tests.
- Portable Rockwell hardness test (ASTM A370): A $150 tester gives a reading in 10 seconds. Grade 8.8 bolts have a hardness range of HRC 22–32. If the reading falls below that range, the bolt is not Grade 8.8. Test a sample from every pallet.
- Bolt head marking inspection: Authentic Grade 8.8 markings are deeply stamped with uniform depth and alignment. Counterfeit markings are often shallow, uneven, or misaligned. Compare against a known genuine sample.
- Mill certificate (MTC) verification: Request the MTC traceable to the steel mill heat number. Cross-check the listed chemical composition and mechanical properties against the actual batch. If the supplier hesitates or provides a generic certificate, treat it as a red flag.
Supplier red flags: If your supplier is slow to provide batch test reports, MTCs, or cannot explain the heat treatment process for Grade 8.8 bolts, walk away. Kbear Metal provides full traceability on every order over 500 pieces — including a copy of the in-house tensile and hardness test report. That’s not optional; it’s standard.

Hydrogen Embrittlement: The Delayed Fracture Risk
No non-destructive test exists — prevention is your only defense.
Hydrogen embrittlement is the silent killer in plated anchor bolts. During galvanizing or acid pickling, atomic hydrogen diffuses into the steel lattice. Under tensile stress—like tightening a nut—the hydrogen atoms migrate to grain boundaries, creating micro-fractures that propagate suddenly. The failure window is 24 to 72 hours after installation. NACE International data attributes 15–20% of all fastener failures in plated steel to this mechanism.
The industrial remedy is straightforward: bake the bolts at >190°C for at least 4 hours immediately after plating. This drives the hydrogen out before the lattice can trap it. ISO 898-1 and ASTM F1941 both require this step for high-strength grades. Yet many low-cost suppliers skip the bake-out entirely to save energy and cycle time. They ship bolts that look perfect and fail a day later under load.
- Risk Window: Failure occurs 24–72 hours after loading—not during tightening, so the installer leaves the job site thinking everything is fine.
- Prevention Threshold: Bake at >190°C for 4 hours minimum. Below that temperature or time, hydrogen desorption is incomplete. Ask for a certificate of bake-out with the exact time and temperature logged.
- Supplier Red Flag: If a supplier cannot provide a bake-out certificate or claims the step is ‘standard’ without documentation, assume it was skipped. No NDT method can verify it after the fact.
Most buyers never ask for proof of bake-out because they don’t know hydrogen embrittlement exists in the first place. They run visual checks and hardness tests—both blind to trapped hydrogen. That’s why the failure rate for imported galvanized bolts is consistently higher than for domestically heat-treated stock. The fix costs pennies per bolt and takes four hours of oven time, but it makes the difference between a 30-year anchor and a 30-hour liability.
Surface Defects: Decarburization and Rolling Cracks
Decarburization cuts fatigue life by 50% — a 2-minute file test catches it.
Decarburization softens the outer layer of the thread, reducing fatigue strength by up to 50%. Rolling cracks from improper heading act as stress raisers. Both defects are invisible to the naked eye but cause premature failure under cyclic loads. Industry sampling shows decarburization in roughly 10% of imported bolts from non-certified mills. ISO 898-1 caps decarburization depth at thread crest to 0.015 mm. For a Grade 8.8 bolt, that margin is tight — any violation drops effective load capacity below design limits.
- File test (no lab needed): Drag a sharp file perpendicular across the thread crest. If it bites easily and leaves a shiny groove, surface hardness is likely below spec. Compare against a known good bolt. This catches gross decarburization in under 2 minutes.
- Magnetic particle inspection (MPI): Use a portable MPI kit on a sample from each production lot. Surface or near-surface cracks show as visible indications after applying particles. No interpretation required — if you see a line, reject the lot.
- Acceptable limit per ISO 898-1: Decarburization depth must not exceed 0.015 mm at thread crest. Kbear Metal measures this on every batch via metallographic cross-sectioning. Request the micrograph report with your order for batch-level traceability.

How Kbear Metal Prevents These Defects
Every anchor bolt order over 500 pieces gets a batch test report with measured values.
Most Chinese anchor bolt failures trace back to the steel mill, not the job site. Kbear Metal’s in-house QC lab stops those failures before shipping. Our tensile tester (600 kN capacity), Rockwell hardness tester, and chemical spectrometer run on every production batch over 500 pieces. That means the anchor bolt tensile strength substitution scam — swapping Grade 5.6 for 8.8 — dies at the hardness test. We measure decarburization depth on thread crests using metallographic cross-sectioning, per ISO 898-1. Every result lands on your batch test report.
- Material Test Reports (MTRs): Each MTR traces back to the original steel mill heat number. No heat number, no shipment. We provide the full chemical composition and mechanical properties for every lot.
- Bake-Out Certification: Hydrogen embrittlement prevention requires baking at >190°C for 4 hours immediately after plating. Kbear Metal bakes all galvanized bolts and supplies a certificate of bake-out with each order.
- Hardness & Tensile Data: Portable Rockwell testing (ASTM A370) on a sample from each batch catches grade substitution in under 10 seconds per bolt. Our lab report includes actual HRC values, not just a pass/fail stamp.
Engineering support for critical applications means
Conclusion
The three material defects covered here—grade substitution, hydrogen embrittlement, and decarburization—are invisible during a standard visual check. They do not show up in the shipping container or on the receiving dock. Without the portable hardness test, the file test on thread crests, and a certificate of bake‑out, a batch of compromised bolts can pass through sample approval and end up under load. One field failure, including repair and downtime, runs past $10,000 per bolt. Multiply that by the number of failed anchors in a single project, and the cost of skipping these checks becomes the real budget risk.
Before you approve the next production lot, ask your supplier for batch test reports and proof of post‑plating bake‑out. If they cannot provide them, that gap in documentation is a cost waiting to happen. Kbear Metal runs tensile, hardness, and chemistry tests on every anchor bolt order over 500 pieces. Email [email protected] to request a quote that includes full material traceability and in‑house QC reports.
Frequently Asked Questions
Can I trust anchor bolts from China?
Yes, but only if you verify material grade and supplier quality controls. Most failures come from grade substitution or hydrogen embrittlement, which are preventable with proper testing and traceable batch reports. Always request mill certificates and hardness test reports before shipping.
What is the most common defect in Chinese anchor bolts?
Grade substitution—suppliers swapping high-grade steel for cheaper low-grade material and re-stamping the head. This scam is common in bulk orders where visual inspection is the only check. Use a portable Rockwell hardness tester to catch it in seconds.
How can I test for hydrogen embrittlement?
No non-destructive field test exists, so prevention is your only defense. Ensure your supplier uses proper plating and low-hydrogen embrittlement baking processes. Request the supplier’s hydrogen relief baking records for every batch.
What grade markings should I look for?
Look for the grade stamp (e.g., 8.8, 10.9) and also check the heat-treat color band and manufacturer’s mark. Genuine markings are deep and aligned, while fake ones often appear shallow or misaligned. Cross-reference markings with a hardness test and the mill certificate.
Do I need third-party inspection for imported anchor bolts?
A third-party inspection helps, but it is not a guarantee against material defects if the inspector only does a brief visual check. For high-volume orders, a two-stage inspection workflow—including in-process QC. Combine third-party inspection with your own testing protocol for reliable results.